This has been a massive week for structural work on this project! We've been busy creating open, modern spaces and solidifying the existing structure. Here's a breakdown of the key elements:
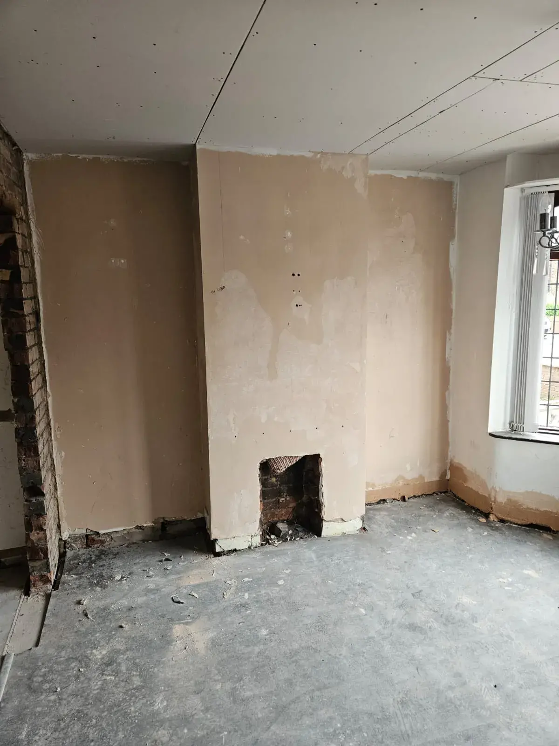
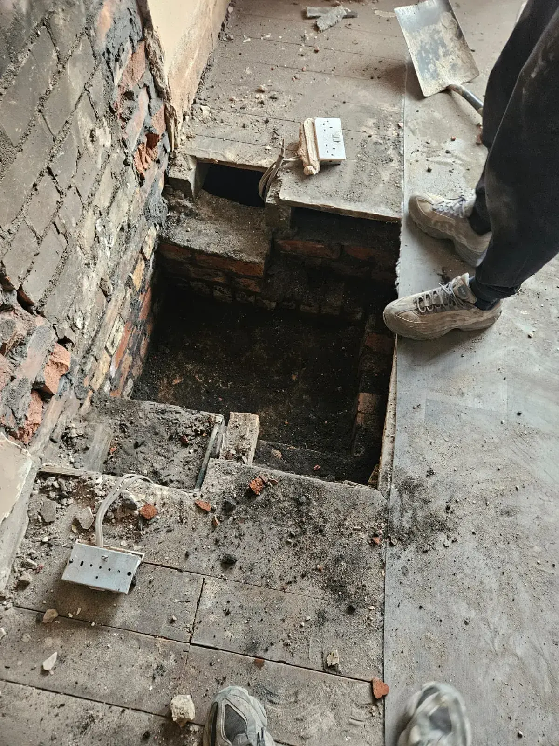
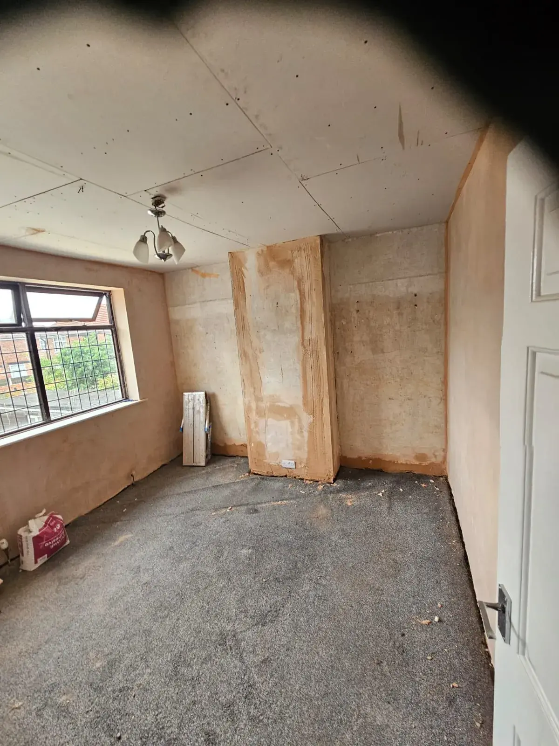
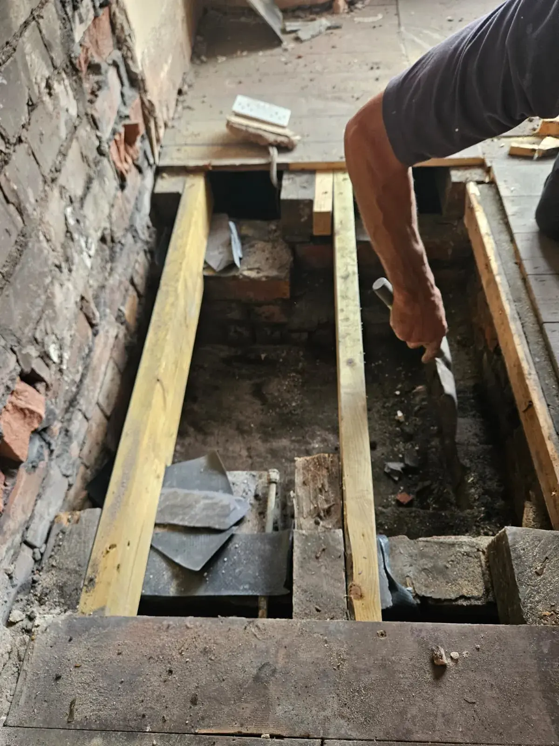
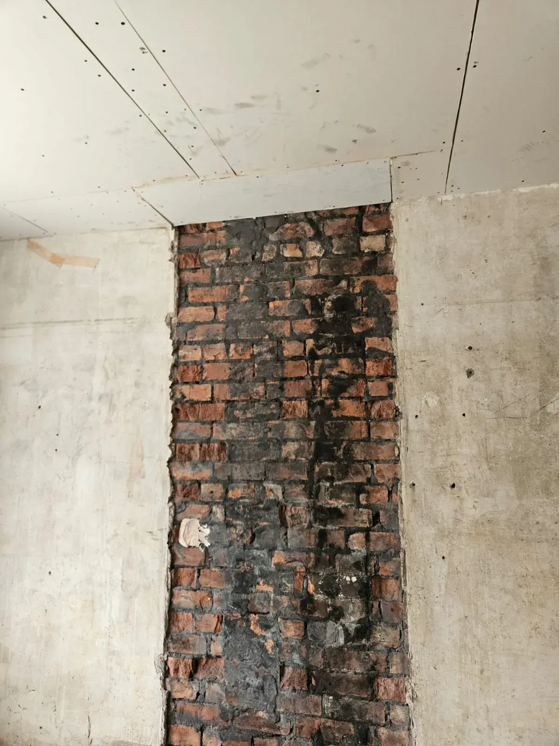
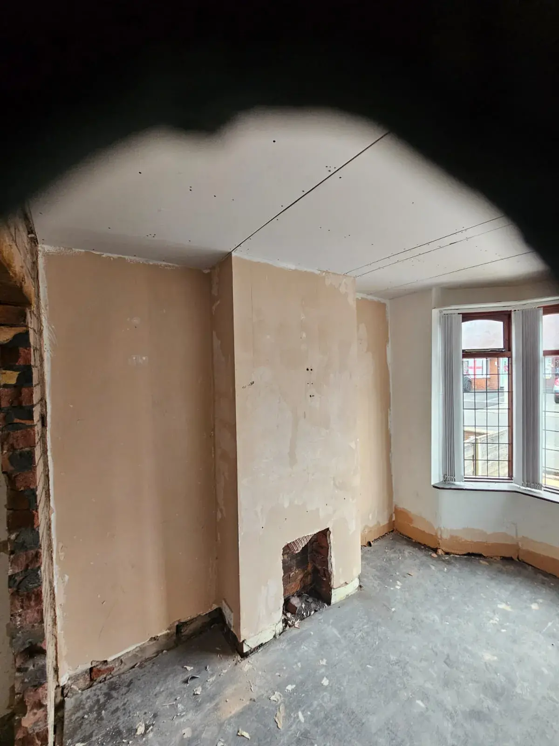
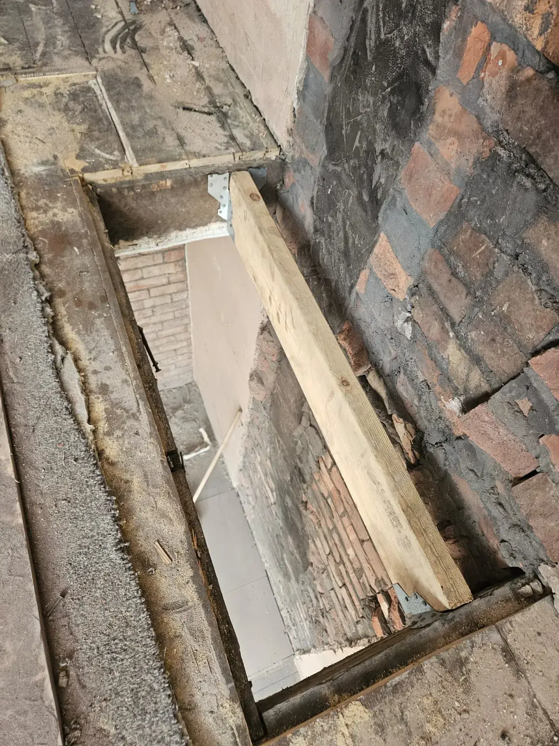
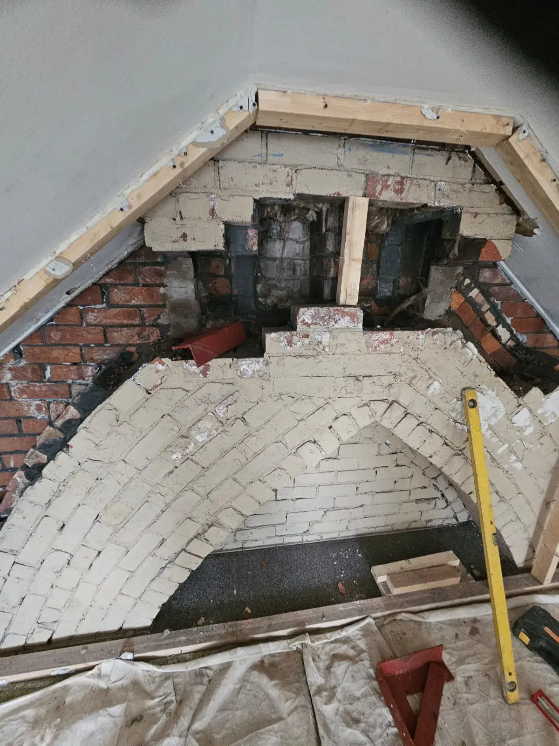
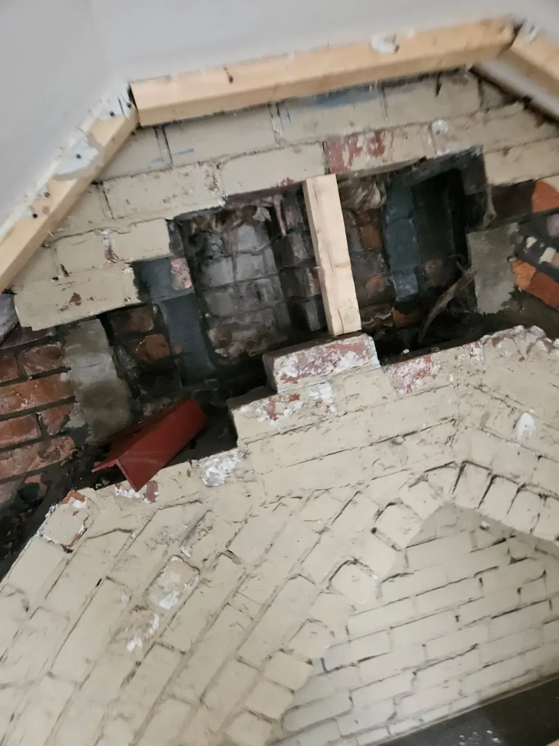
Chimney Breast Removals: We removed not one, not two, but three chimney breasts. Of course, this meant a significant amount of making good on the ceilings and floors where the old fireplaces once stood.
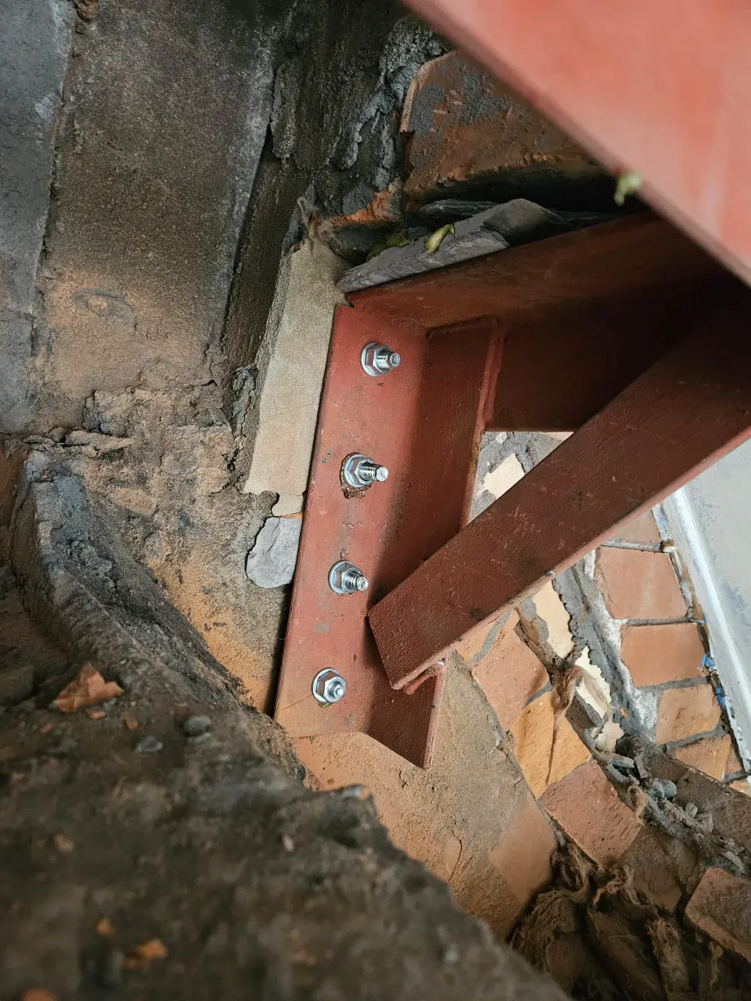
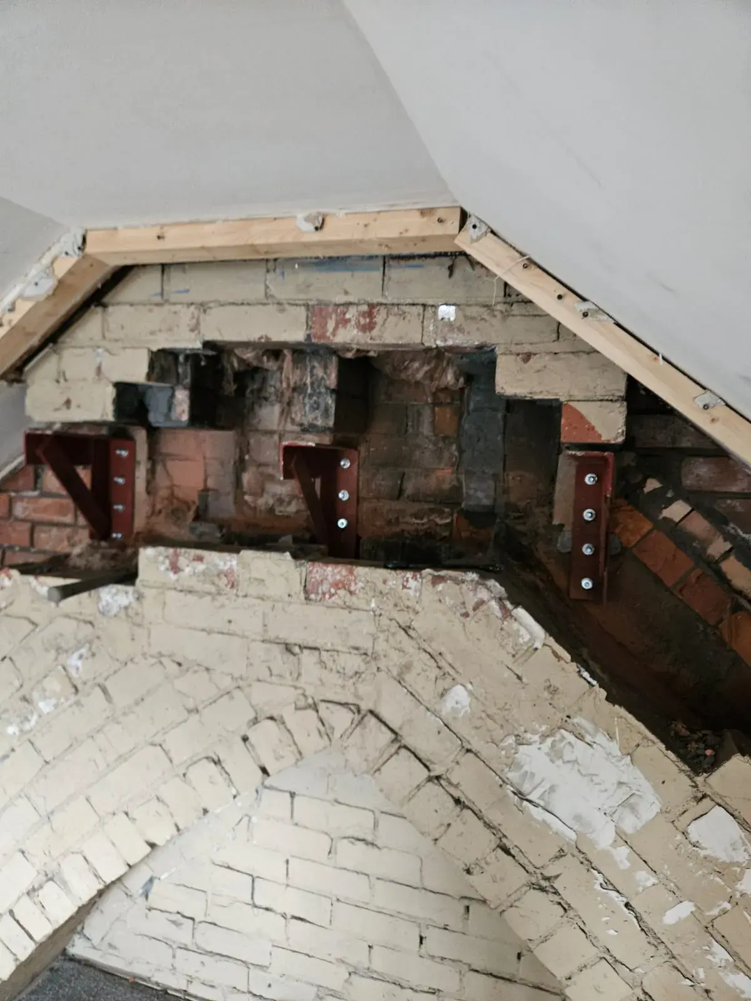
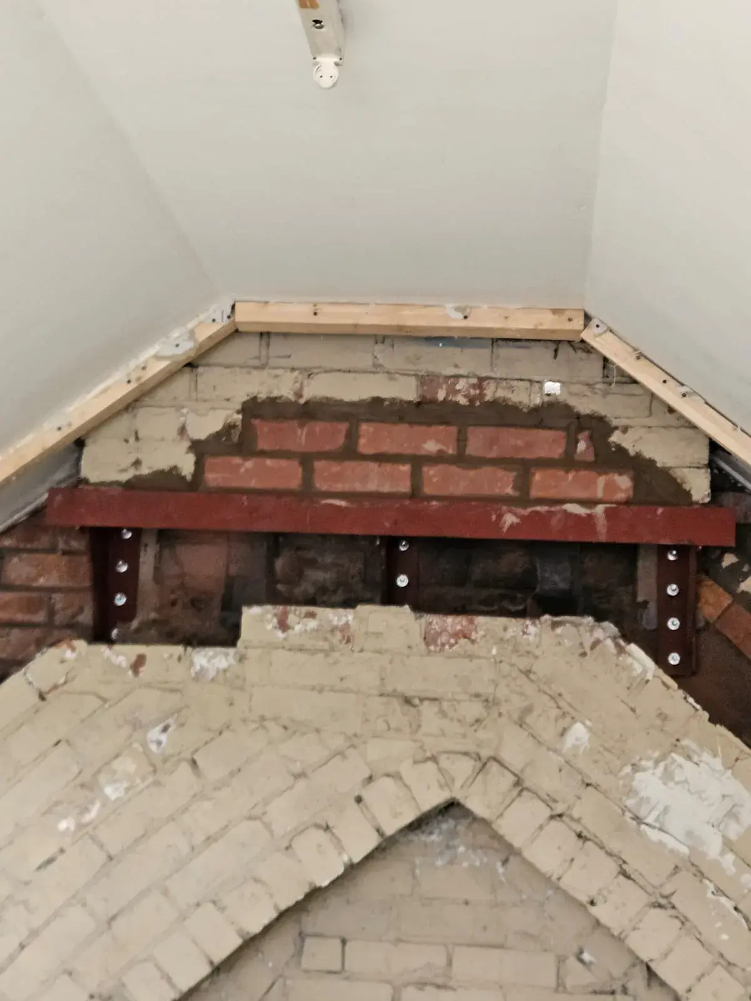
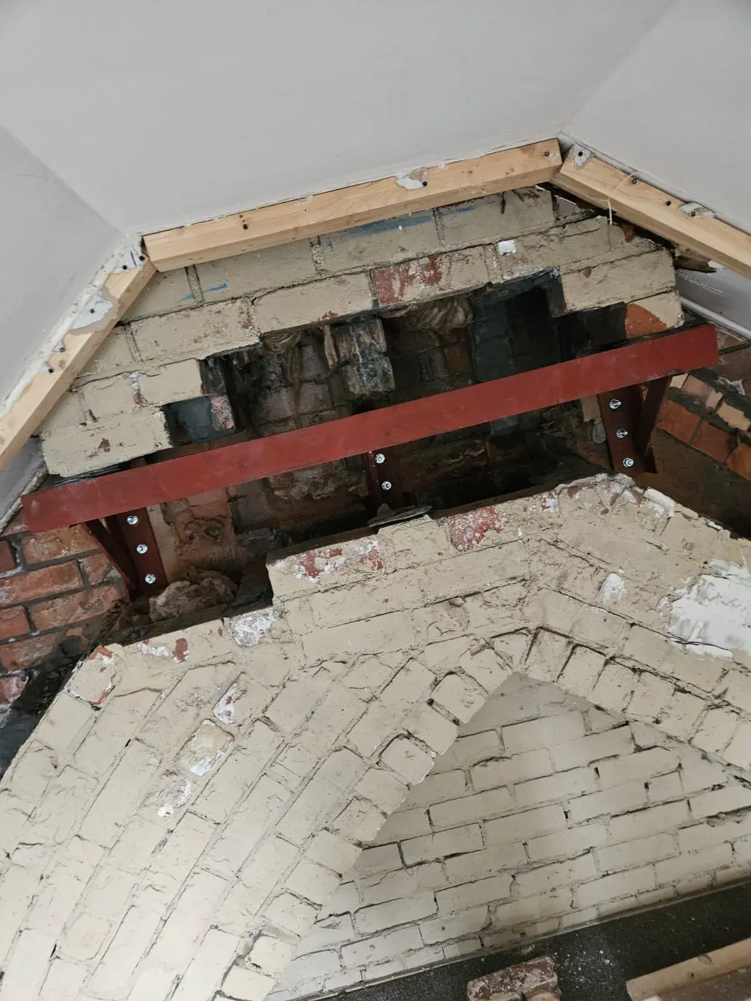
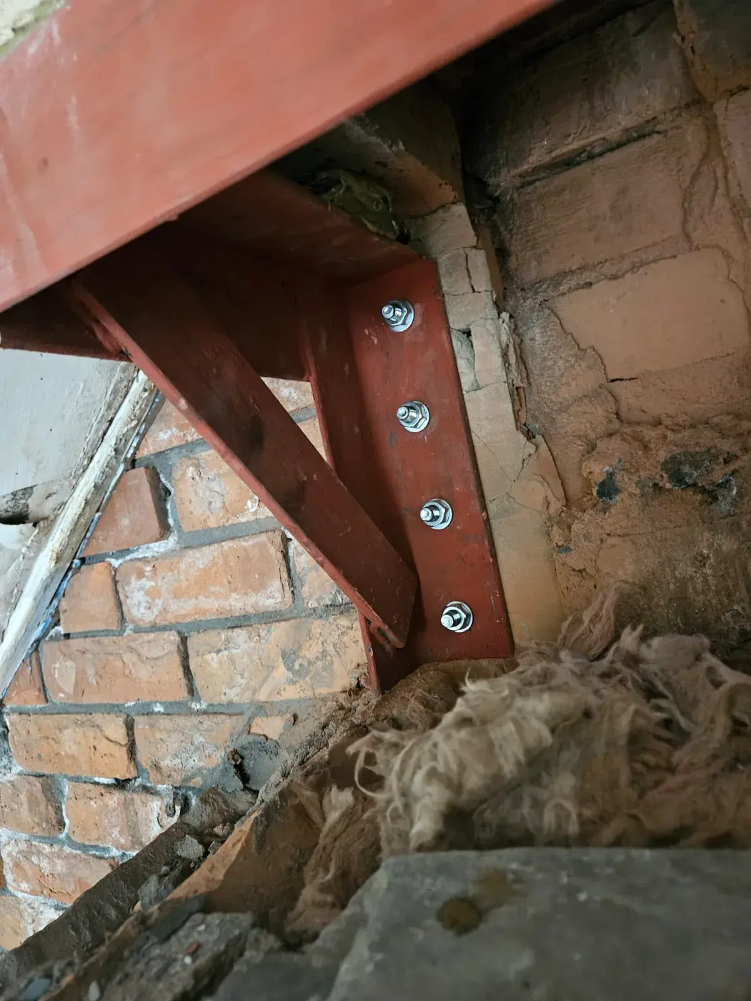
Structural Support: For the remaining chimney structures, we ensured the highest level of safety. Using precise structural calculations, we installed robust support systems with heavy-duty brackets and angle iron. This isn't just about putting up beams; it's about engineering-level precision and peace of mind.
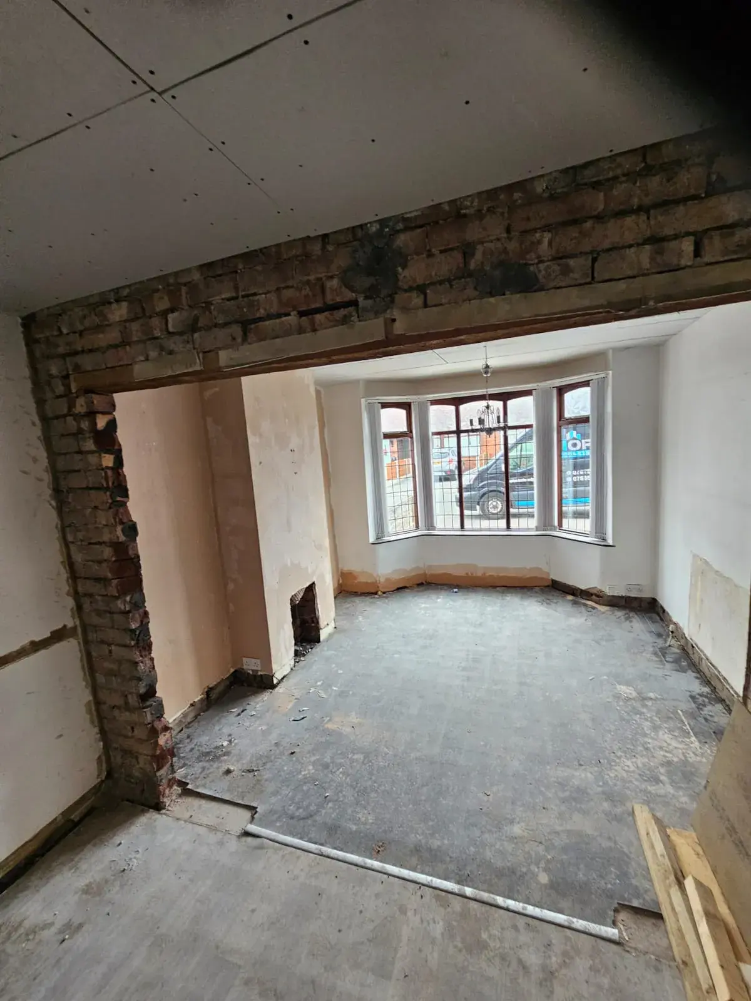
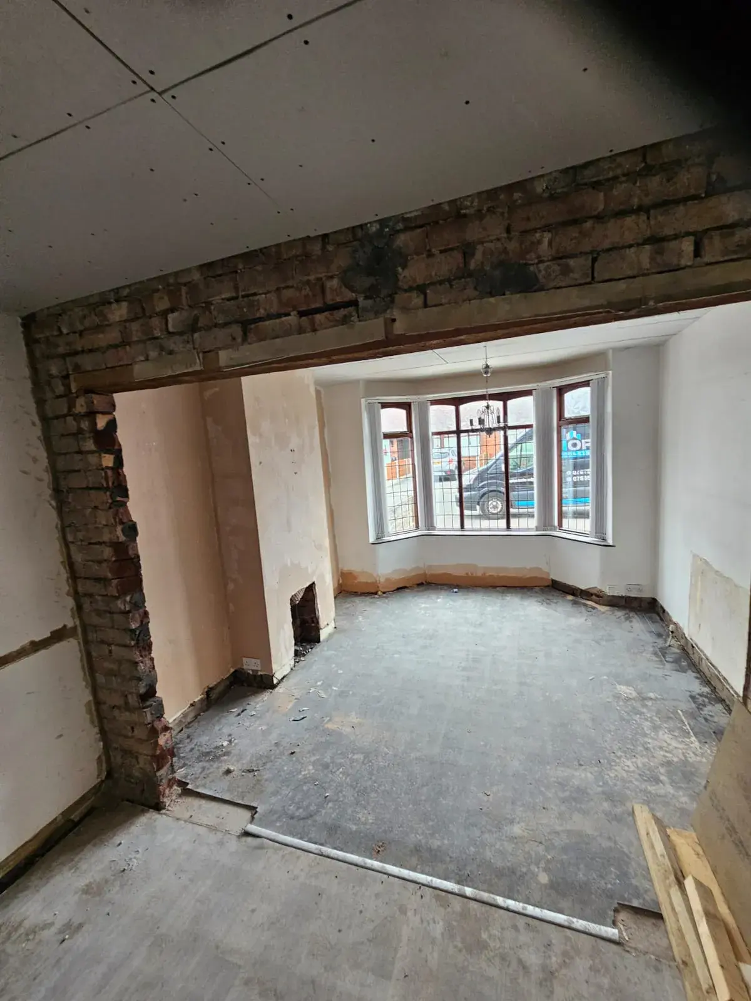
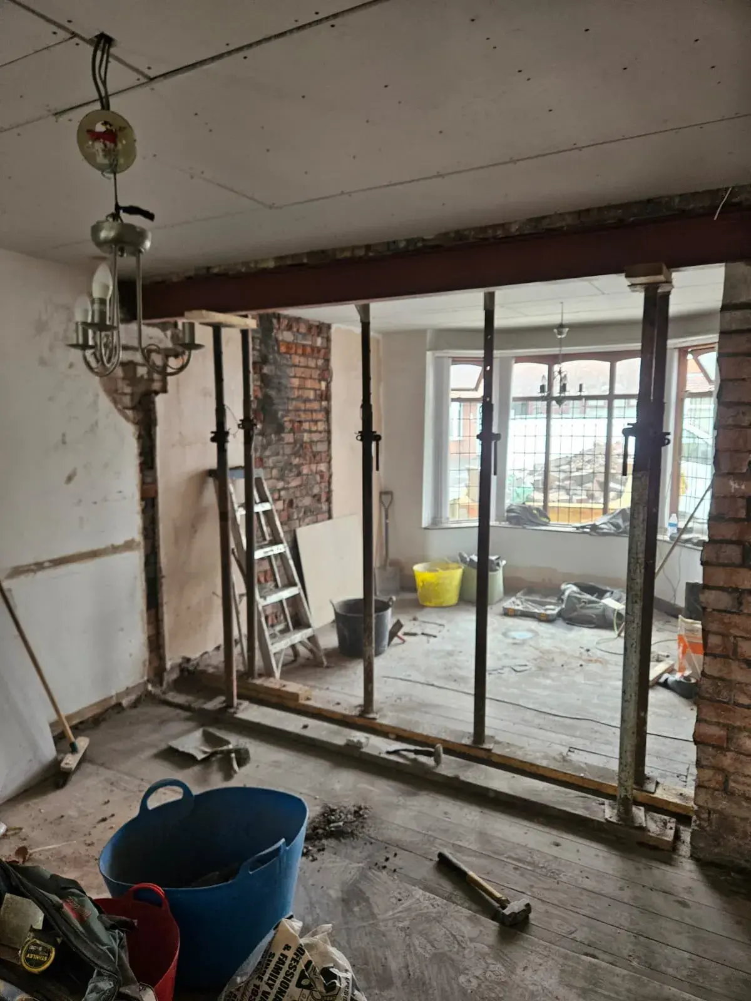
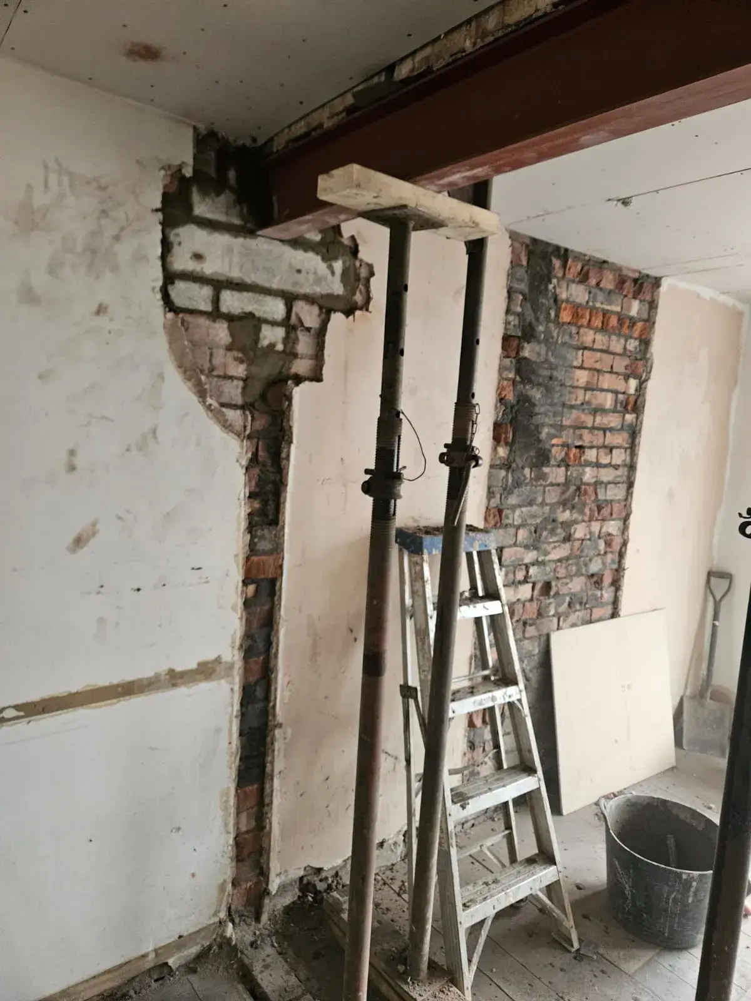
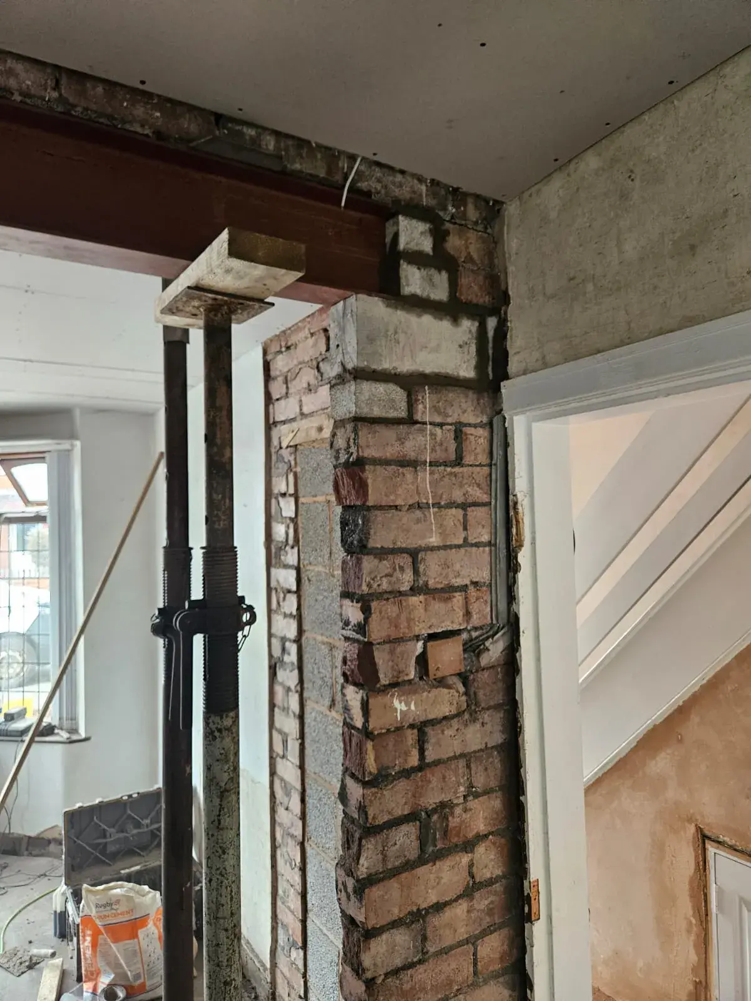
Creating a Flush Wall: The client wanted a flat wall, so we removed an old, cumbersome "nib." This required replacing the existing timber lintel with a steel beam to properly support the load. We ensured the steel was positioned on pad stones to evenly distribute and spread the weight within the wall.
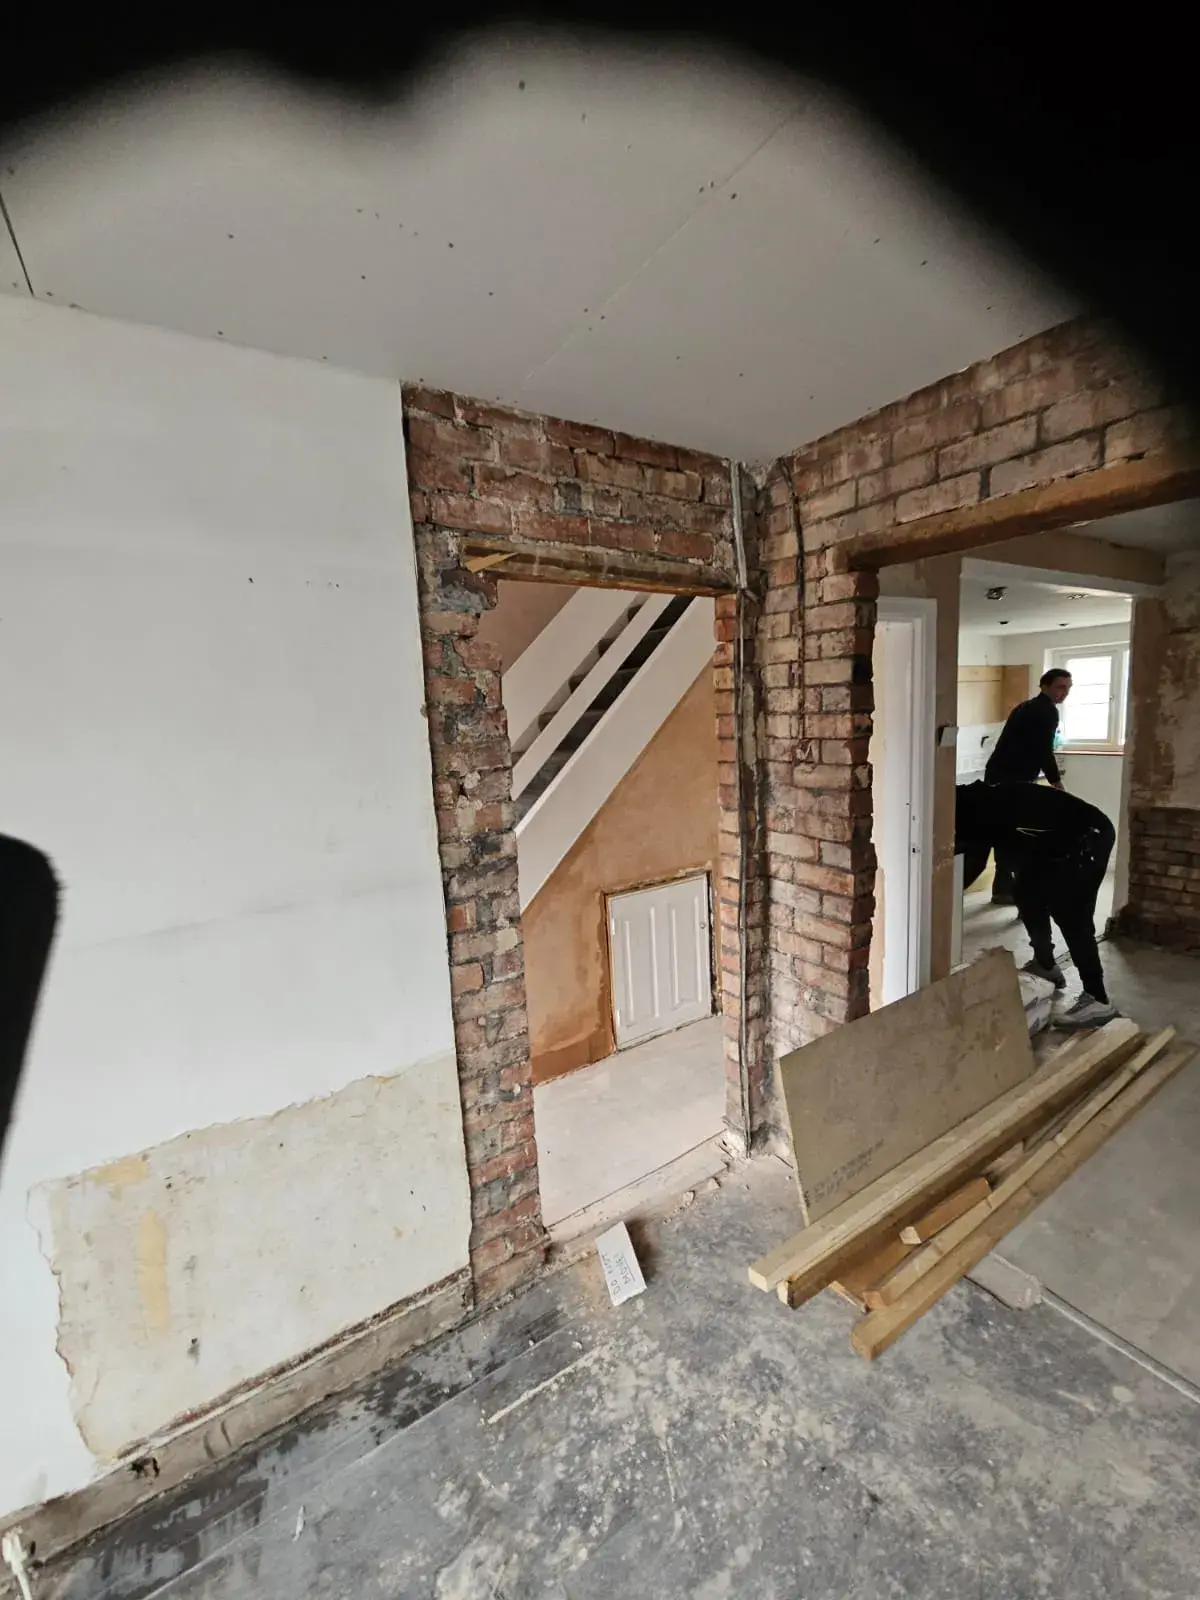
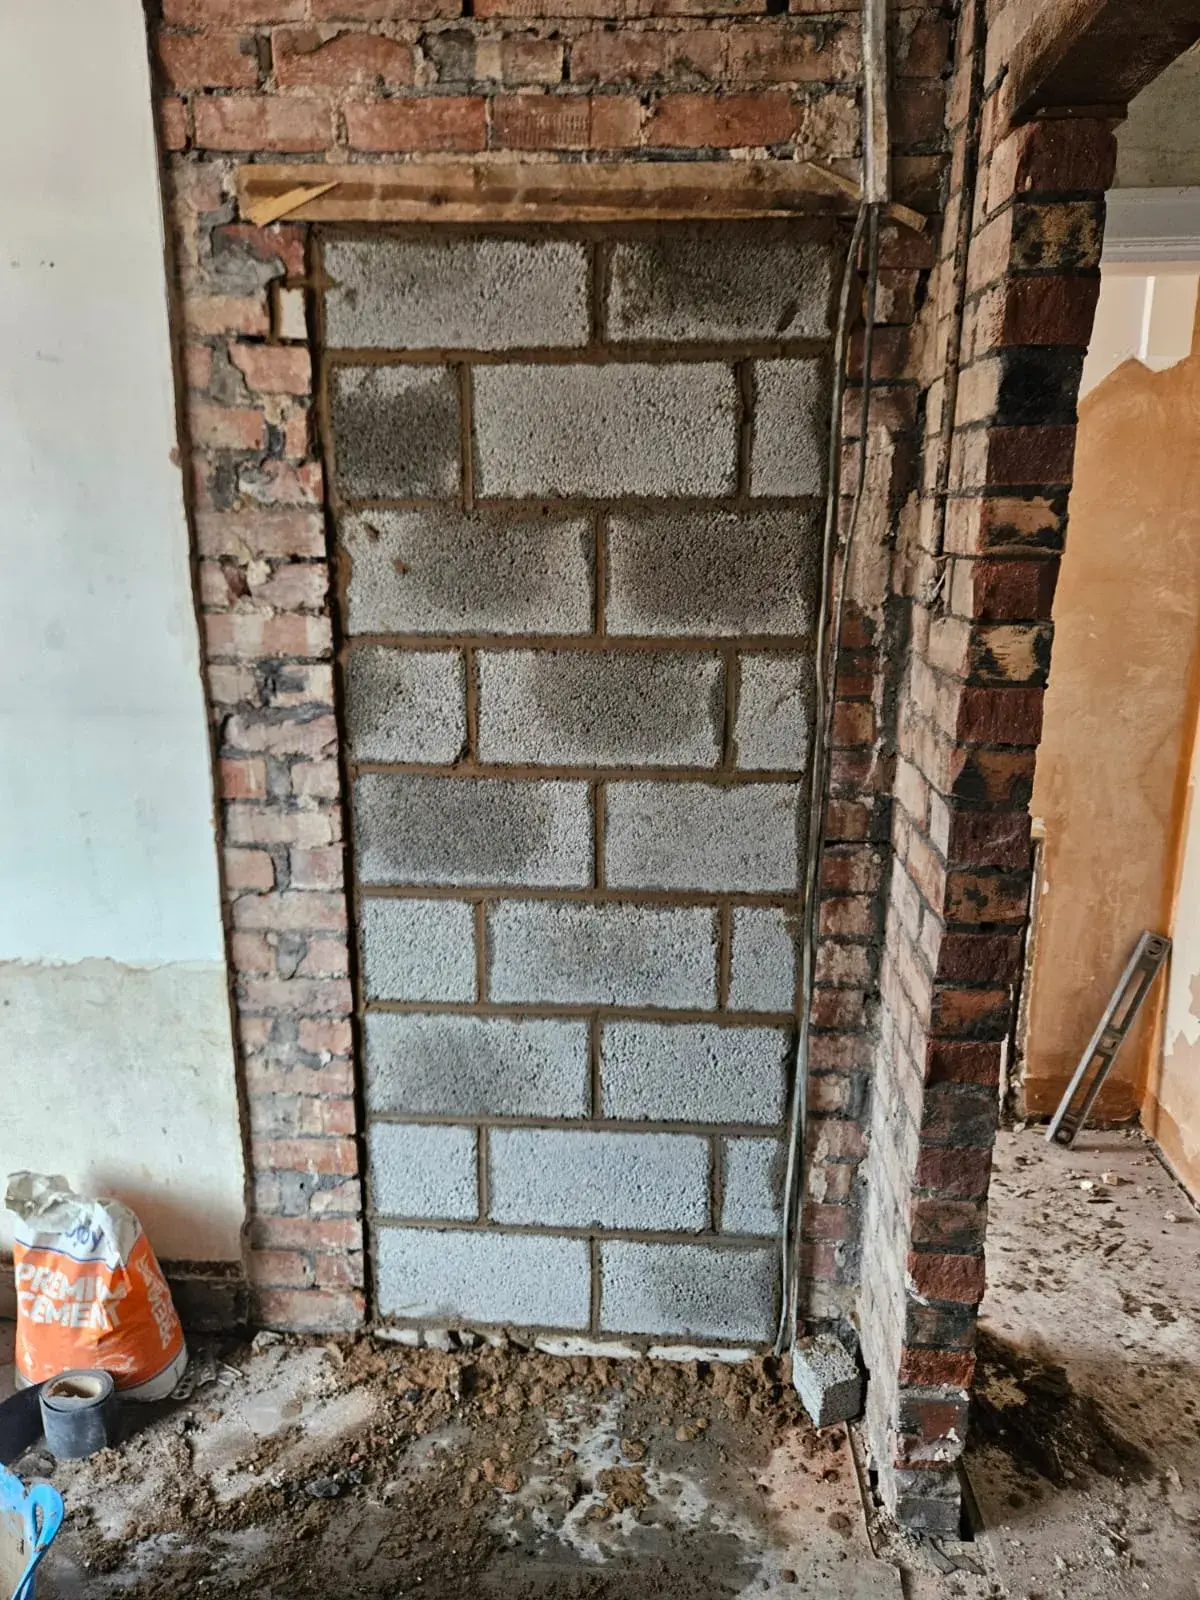
Blocking an Old Opening: As part of the room's reconfiguration, we blocked up an unwanted doorway, using a wall starter kit for a professional and seamless finish.
Widening an Opening: In the same area where we created the flush wall, we also widened an opening using steel support. We were able to make the opening significantly bigger while also lowering the overall height by two courses of brick.
Final Touches: Finally, we bricked up another section of the chimney structure to create a solid, clean surface.
We love these complex structural projects. It's the "invisible" groundwork that enables truly open-plan living. If you're considering a similar transformation, trust the experts at Opal Construction.