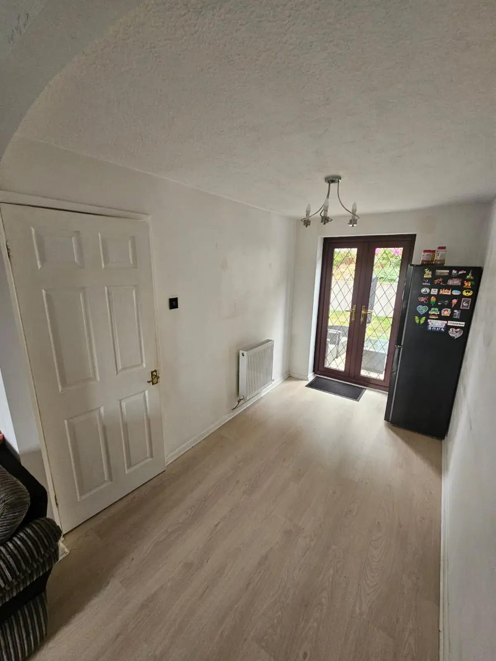
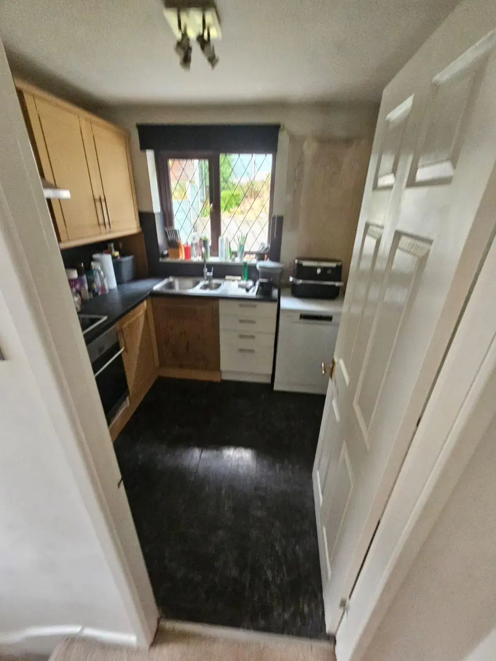
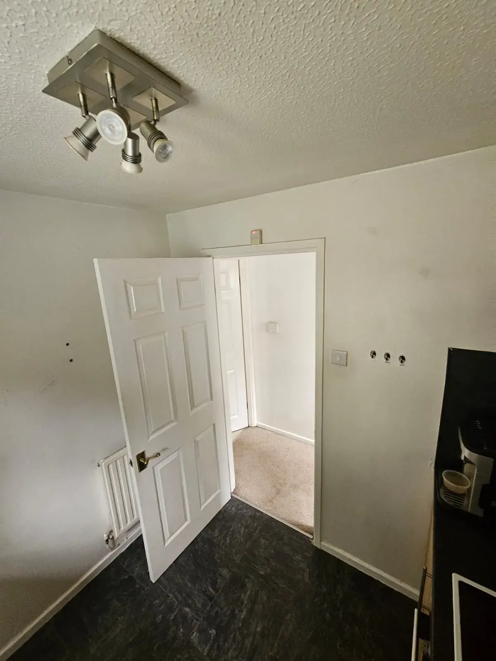
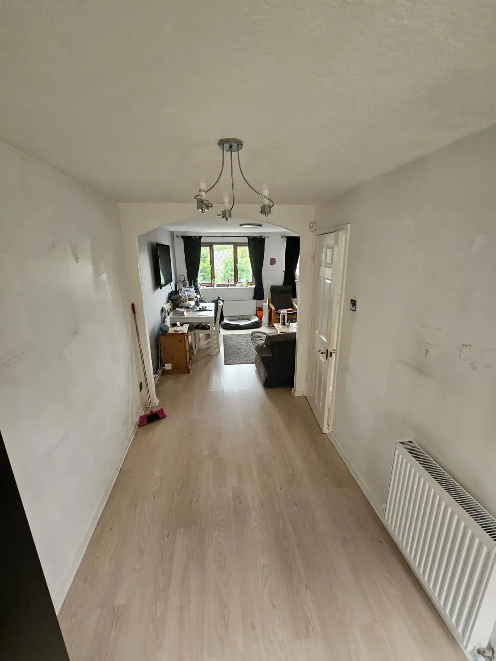
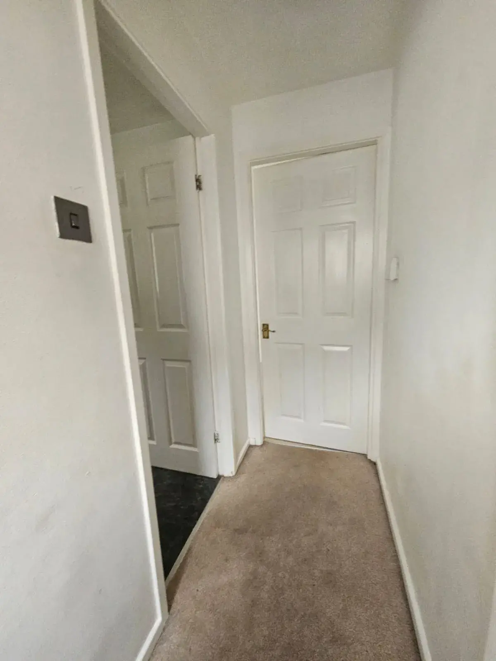
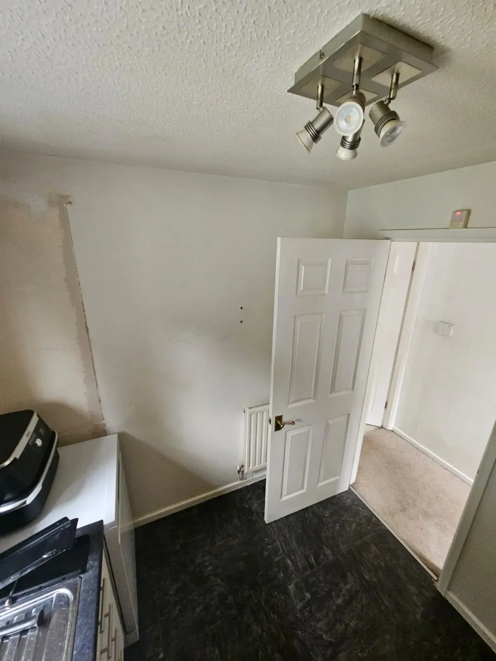
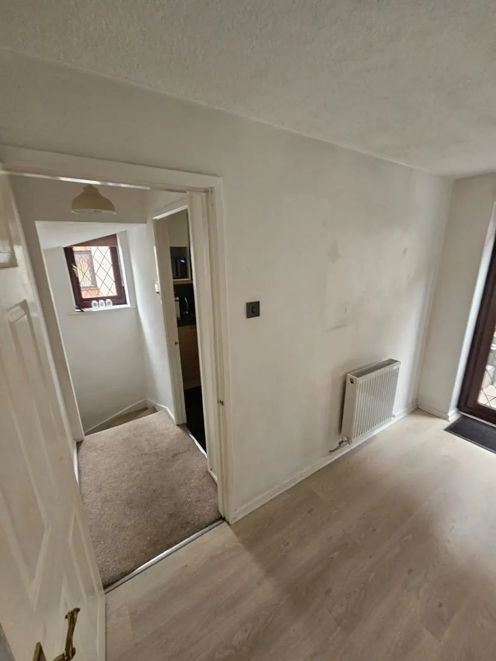
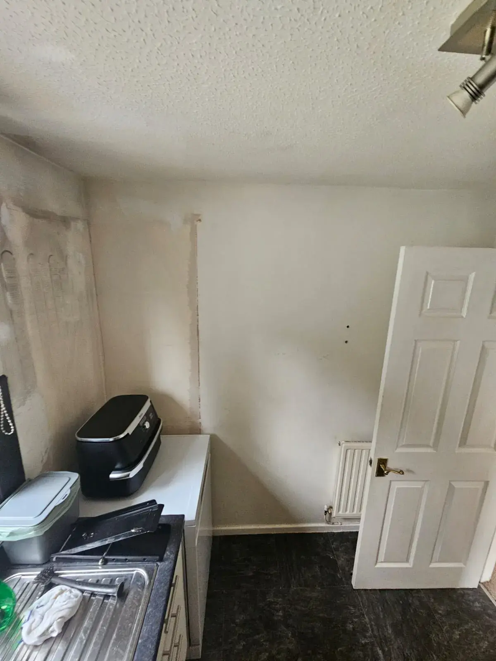
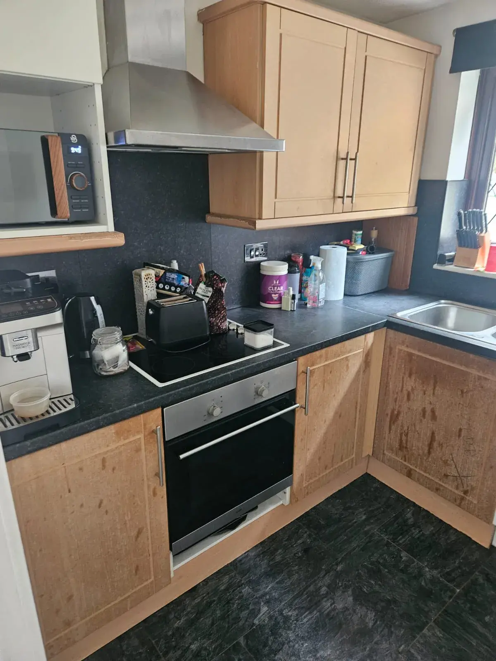
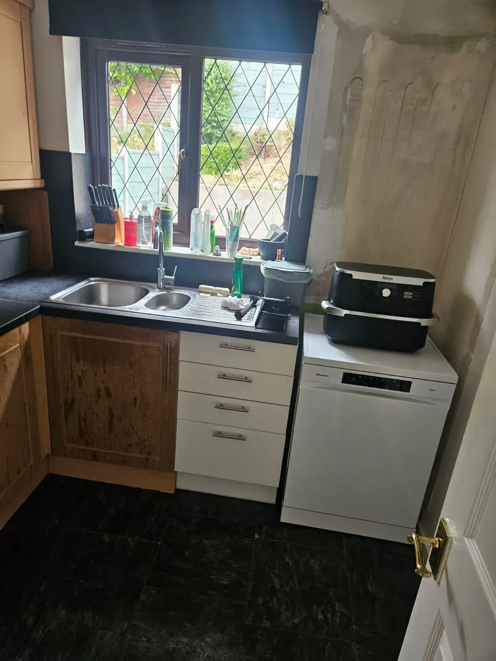
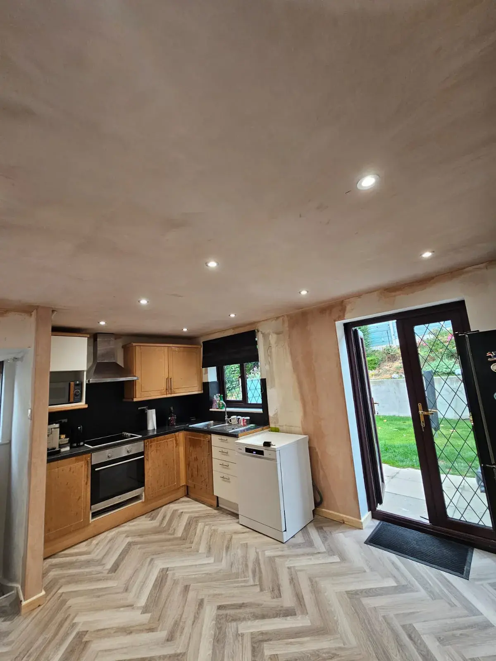
From compartmentalized to open-plan—all while the clients were on holiday!
We love a project with a deadline, and this one was a 7-day race against the clock while the family was away on vacation!
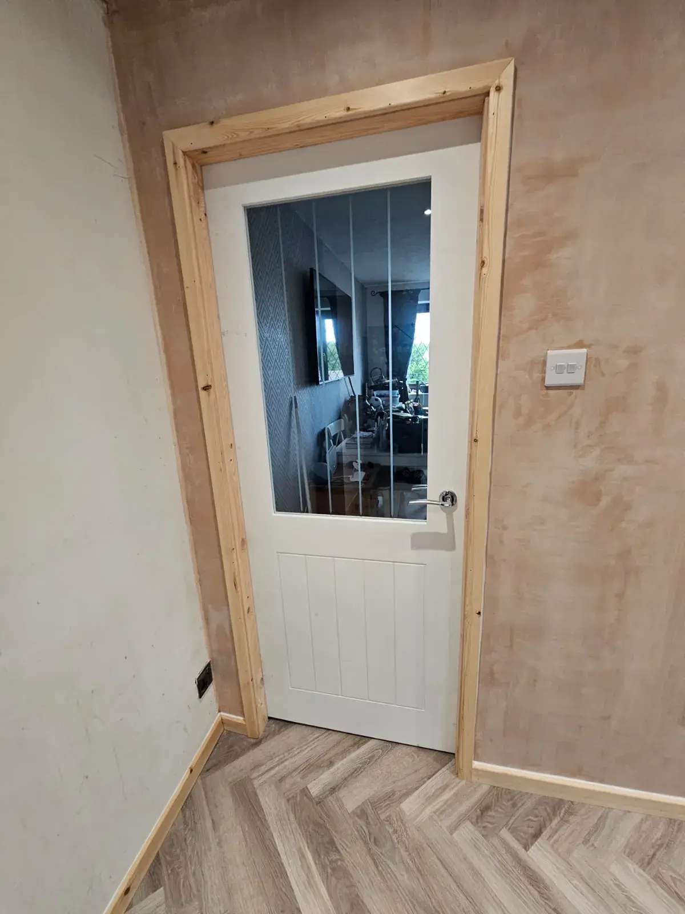
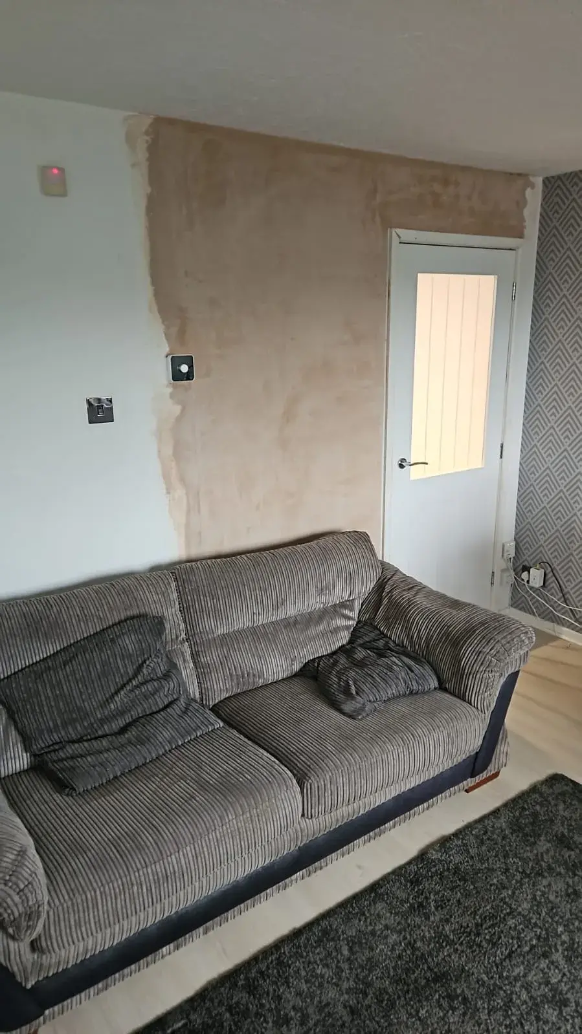
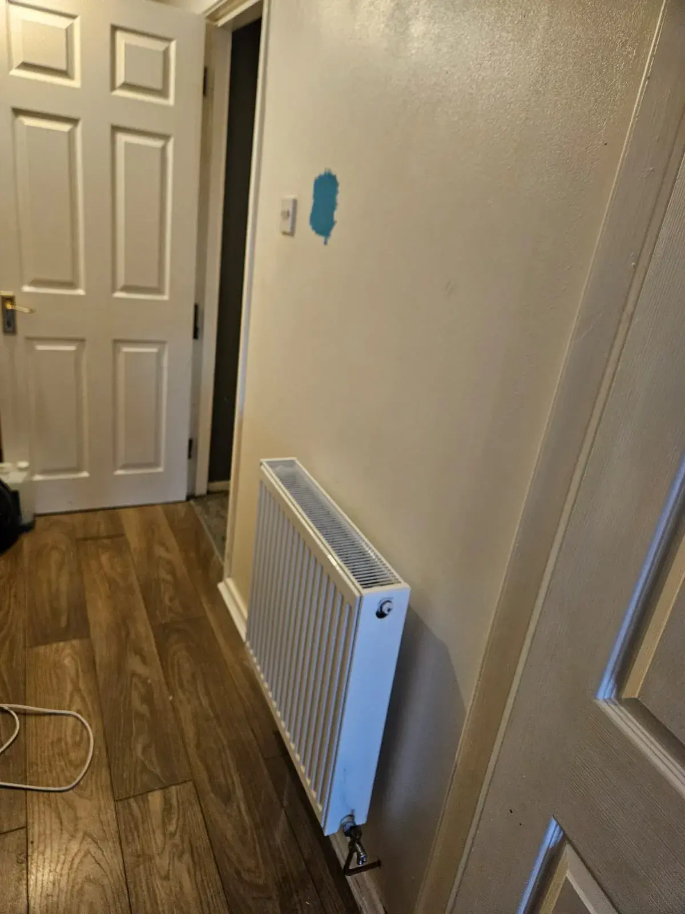
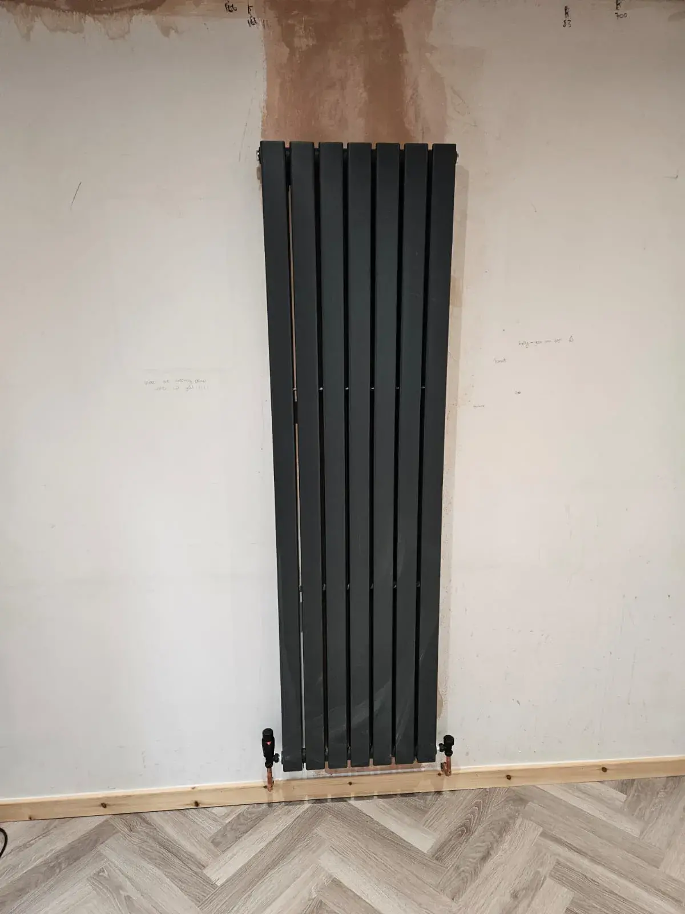
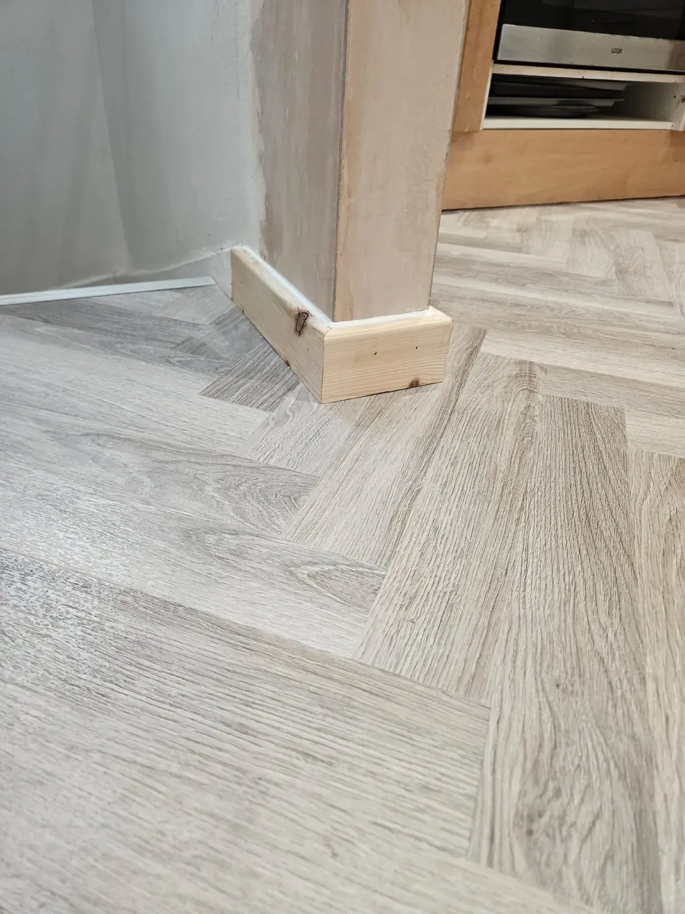
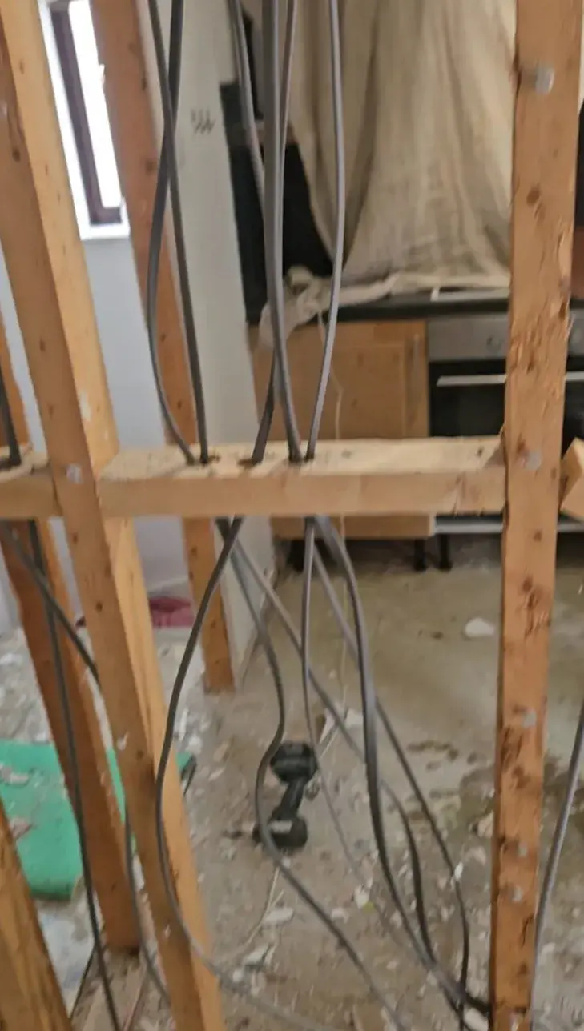
What we achieved in 7 days: 1. Wall Removal: Knocked down the wall between the kitchen and dining room to create one expansive, open-plan space. 2. Living Room Access: Sealed up the old archway, created a new entrance, and fitted a stylish glass door to flood the room with natural light. 3. Lighting & Electrics: Installed 11 LED spotlights and completely re-routed major electrical cables that previously ran through the removed stud wall. 4. Stunning Flooring: Laid "Waterside Oak Parquet" in a classic Herringbone pattern throughout the new space. 5. Heating Upgrade: Removed two smaller radiators, installed a large high-capacity radiator to warm the new open-plan layout, and added a fresh radiator in the hallway—with all pipework safely concealed inside the walls.
(Note: Kitchen fitting was retained as-is per the client's request!)
The ultimate "Welcome Home" surprise. Handed back on time, clean, and ready to enjoy. 🔑✨